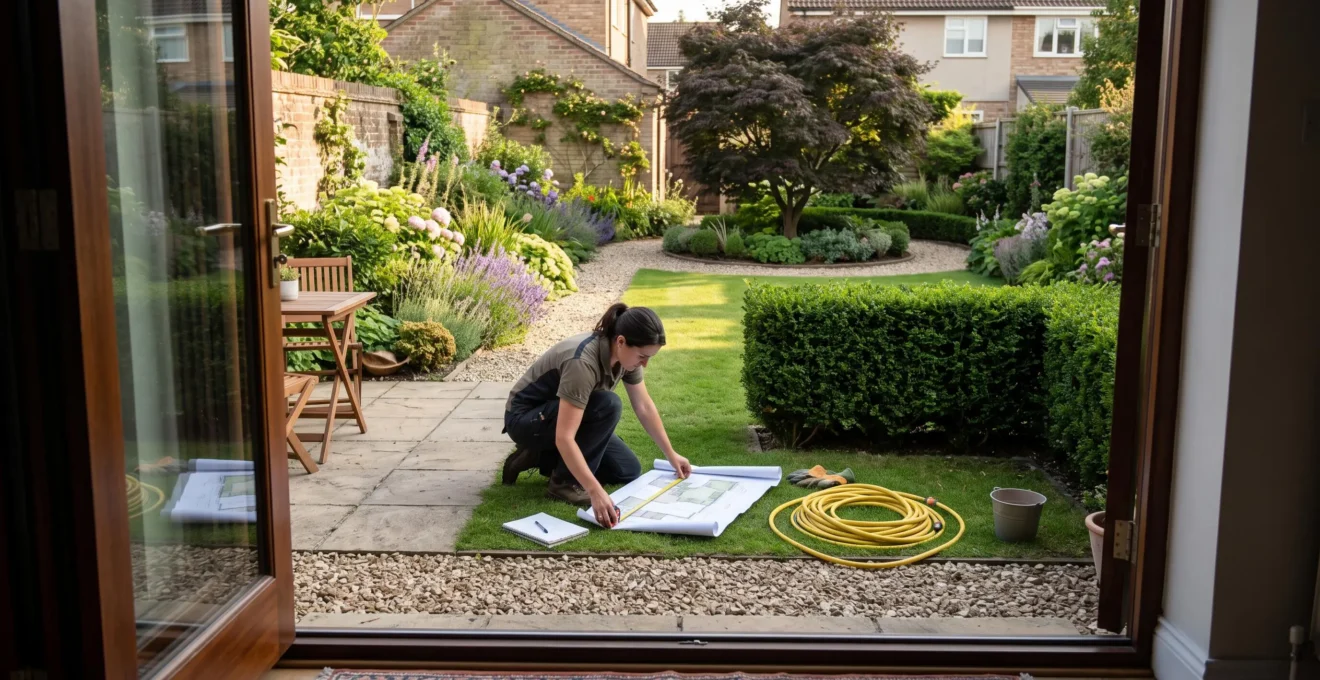
A professionally designed garden rarely owes its appeal to expensive plants or elaborate paving alone. Its impact comes from relationships: how paths direct movement, how planting frames views, how repeated shapes establish rhythm, and how individual spaces connect into a coherent whole.
Landscape design principles turn an ordinary garden into a series of purposeful outdoor rooms by balancing unity, proportion, emphasis, circulation and function. Applied thoughtfully, these principles can make a modest suburban plot feel more generous, improve the relationship between house and garden, and reduce unnecessary maintenance.
The process begins with understanding the space rather than buying plants. A garden viewed from a kitchen window needs a different composition from one experienced primarily while sitting outdoors. Similarly, a family lawn, quiet reading corner and entertaining terrace require different degrees of enclosure.
These principles are adaptable rather than rigid formulas. The most convincing gardens use a few clear design decisions consistently, allowing planting, materials and seasonal changes to provide individuality without sacrificing structure.
Garden design principles at a glance
- Repeat compatible shapes, materials and planting forms to establish visual unity without making every area identical.
- Position focal points and circulation routes around real viewing positions and the activities each space must accommodate.
- Plan drainage, levels and permanent structures before detailed planting, then simplify maintenance through consolidated beds and practical access.
- Why Do Gardens with Repeated Elements Feel Cohesive While Busy Gardens Feel Cluttered?
- How to Position Key Features Using the Rule of Thirds for Maximum Garden Impact
- Formal Symmetry vs Naturalistic Flow: Which Design Approach Suits Suburban Gardens Best?
- The Scale Mistake That Makes Small Gardens Feel Even Smaller and Cramped
- In What Order Should You Make Design Decisions to Avoid Costly Garden Redesigns?
- Why Do Gravel Paths Suit Cottage Gardens While Porcelain Pavers Suit Contemporary Spaces?
- Open-Flow Gardens vs Defined Rooms: Which Layout Works Best for Multi-Use Outdoor Spaces?
- How Can Functional Garden Layout Design Reduce Maintenance Time by 40%?
Why Do Gardens with Repeated Elements Feel Cohesive While Busy Gardens Feel Cluttered?
Gardens feel cohesive when repeated shapes, colours, textures and materials give the eye recognisable patterns to follow. A cluttered garden introduces too many unrelated features competing for attention. Repetition creates visual rhythm, while carefully chosen variation prevents monotony. The objective is not to make everything identical, but to establish relationships between different parts of the landscape.
Imagine a garden containing red brick edging, pale limestone paving, several timber finishes, brightly coloured pots and numerous isolated shrubs. Each element might look attractive individually, yet their combined effect can feel unsettled because no clear visual language connects them.
A practical starting point is to choose three or four recurring design elements:
- One dominant material: perhaps warm-toned brick used around the terrace and along planting edges.
- One repeated plant form: rounded evergreen shrubs appearing in several locations.
- One colour family: restrained whites, blues and soft purples linking seasonal planting.
- One hard-landscaping tone: consistent grey or buff finishes connecting paths and seating areas.
The University of Florida‘s Basic Principles of Landscape Design identifies proportion, order, repetition and unity as fundamental concepts of landscape composition. Repetition creates recognisable relationships, while contrast introduces emphasis.
Importantly, unity through variation is more engaging than complete uniformity. Three clipped spherical shrubs can echo the shape of a circular paved seating area without repeating the same plant or material. Similarly, upright grasses and slender trees can reinforce a vertical rhythm while providing different textures.
As an informal diagnostic, consider whether roughly 20–30% of the most noticeable elements depart from your dominant pattern. This is a design exercise, not a scientifically established threshold. A single contrasting sculpture might be more visually dominant than several small plants.
Photograph your garden from its principal seating position. Identify everything that immediately attracts attention, then decide whether each feature should be removed, grouped with similar elements or echoed elsewhere. Pay particular attention to isolated containers, unrelated ornaments and disconnected planting pockets.
Visual cohesion also influences practical upkeep. Scattered specimens with different watering and pruning requirements create numerous small care areas. Grouping compatible plants makes both the composition and the maintenance routine easier to organise.
Once the garden has a consistent visual vocabulary, the next decision is where to place the features that deserve attention.
How to Position Key Features Using the Rule of Thirds for Maximum Garden Impact
The rule of thirds offers a practical starting point for positioning garden focal features. Divide the principal view into three equal sections horizontally and vertically, then consider placing a tree, sculpture or seating feature near one of the four intersections. This can create an engaging off-centre composition, although the best position always depends on sightlines, circulation and the garden’s shape.
Begin at the place from which the garden is most frequently viewed, such as the kitchen window or main terrace. Imagine a grid of nine equal rectangles across the visible garden scene. The four intersection points provide potential positions for features that attract attention without automatically dominating the centre.
To test the arrangement physically, follow this process:
- Draw the garden boundaries and principal features on a scaled plan.
- Mark the main viewing position and the area visible from it.
- Divide that view into thirds in both directions on the drawing.
- Identify potential focal positions and transfer them approximately onto the ground using stakes, string or temporary objects.
- Check the arrangement from other important viewing positions before deciding.
For a typical residential garden, the RHS instructions for creating a garden plan describe useful drawing scales of 1:50 and 1:100. At 1:50, one metre outdoors corresponds to two centimetres on paper, making it easier to test alternative layouts.
The grid should guide composition rather than dictate construction measurements. Its position depends on the observer, so an arrangement that looks balanced from the house may appear awkward from a bench.
A strong composition also needs depth. Instead of concentrating every feature against the far boundary, distribute interest between the foreground, middle distance and far end. A planted terrace edge can establish the foreground, an ornamental tree can anchor the middle, and a partially concealed bench can create a destination beyond.
This arrangement encourages the eye to travel through the garden, creating the impression of connected outdoor rooms rather than a single flat rectangle.
Use the following viewing-position test before finalising a focal feature.
| Viewing position | What to examine | Possible adjustment |
|---|---|---|
| Kitchen or living-room window | Year-round composition and relationship with the house | Position a structural tree or evergreen feature within the main sightline. |
| Outdoor dining terrace | Seated eye level, comfort and visual obstruction | Move the focal point sideways if it blocks an attractive longer view. |
| Garden entrance or main path | Sense of arrival and direction of movement | Use a feature to signal a destination or reveal another space. |
Very narrow gardens may benefit from breaking the rule. A striking tree, arbour or sculpture at the far end can draw attention along the plot’s full length. In that situation, a centred destination may work better than an off-centre intersection.
Focal points establish visual direction; the broader choice between symmetry and naturalistic movement determines how the entire garden feels.
Formal Symmetry vs Naturalistic Flow: Which Design Approach Suits Suburban Gardens Best?
Formal symmetry generally suits gardens with clear architectural axes, regular boundaries and owners willing to maintain precise shapes. Naturalistic flow is often more adaptable to sloping ground, irregular plots and relaxed planting. Many suburban gardens benefit from combining both approaches: a structured layout near the house with softer, more informal planting further away.
Formal design relies on recognisable order. Straight paths, paired borders, aligned trees and repeated hedges reinforce a central axis. The resulting composition can complement houses with balanced façades and clearly defined entrances.
Naturalistic design uses curved lines, irregular planting groups and partially concealed views to create movement and discovery. It can accommodate awkward corners and changes in level without forcing every feature into a rigid geometric pattern.
The choice should reflect the site and the amount of maintenance its owner is prepared to undertake.
| Decision factor | Formal symmetry | Naturalistic flow |
|---|---|---|
| Plot shape | Often easier on regular, broadly rectangular plots | Adaptable to irregular boundaries |
| Ground levels | Strongest where axes and levels can be clearly expressed | Can incorporate existing slopes and contours |
| Planting character | Clipped forms, paired specimens and defined borders | Layered drifts, varied forms and softer edges |
| Maintenance | Precise hedging and alignment may demand regular attention | Less clipping may be needed, but seasonal management remains important |
| Visual experience | Order, balance and architectural emphasis | Discovery, movement and seasonal variation |
A hybrid layout is often the most practical residential solution. A straight path can establish an unmistakable connection between the house and the garden’s main destination, while relaxed borders soften its edges. A low clipped hedge might define the terrace without requiring every plant beyond it to be formally arranged.
Consider three questions: Does the garden have a natural axis extending from the house? Is the site reasonably level? Are you comfortable maintaining clipped hedges and precisely defined planting? If all three answers are no, a flow-based arrangement is likely to be easier to accommodate over time.
Property presentation introduces another consideration. A visibly intentional design may appeal to prospective buyers who value an orderly outdoor space, while some may interpret unmanaged-looking planting as unfinished. These are perceptions, not evidence that one design style reliably increases property value.
Naturalistic planting can still look deliberate when paths, edges and repeated plant groups communicate structure. Conversely, formal gardens need not be sterile if their planting includes seasonal texture and movement.
Whichever style you choose, the next challenge is getting its proportions right, particularly when outdoor space is limited.
The Scale Mistake That Makes Small Gardens Feel Even Smaller and Cramped
One common small-garden mistake is allowing oversized paving to dominate while reducing planting to thin strips around the boundaries. The resulting space can feel exposed, flat and visually constrained. Better proportions come from balancing usable hard surfaces with substantial planting, introducing carefully chosen vertical elements and controlling the number of competing materials.
A large terrace may seem like an efficient way to maximise usable floor area. Yet when paving stretches almost from fence to fence, the boundaries become more prominent and the garden can resemble an enclosed courtyard without sufficient depth.
Bringing planting closer to the house helps interrupt this effect. Generous borders beside the terrace soften the transition from building to landscape, while shrubs and climbing plants partially obscure hard boundaries.
The objective is not to hide every fence. It is to prevent the garden’s entire shape from being understood at a single glance.
Use planting masses rather than collections of isolated specimens. A few substantial groups can create clearer structure than numerous unrelated small plants. However, leaf size needs careful handling: coarse foliage can make objects appear closer, so large leaves are not automatically a space-enhancing choice.
Vertical planting can provide height without occupying an excessive footprint. A suitably selected multi-stem Amelanchier, for example, may offer seasonal interest and a relatively open canopy. Its mature spread, root environment and proximity to buildings must still be assessed.
Paths and sightlines can also change how space is experienced. A diagonal route may introduce a longer visual journey than a path running directly parallel to a fence, particularly when planting partially conceals the destination. This is a compositional technique rather than a guaranteed way to make every garden appear larger.
Stand in one corner and identify the longest unobstructed view. Then consider whether a slightly angled path, staggered planting or change in level would create a more interesting journey. Avoid adding level changes merely for visual effect where they would introduce accessibility problems or unnecessary construction.
Mirrors, pale fencing and numerous small ornaments are sometimes promoted as universal space-saving devices. They can instead create visual distractions. Mirrors also require careful positioning to avoid hazardous reflections or misleading wildlife.
A restrained material palette, one clear focal feature and planting that reaches beyond narrow perimeter strips generally provide a more dependable foundation.
Good proportions are easiest to achieve before construction, which makes the sequence of design decisions just as important as their visual quality.
In What Order Should You Make Design Decisions to Avoid Costly Garden Redesigns?
Garden design decisions should begin with a site survey and the activities the space must support. Circulation and overall layout follow, then drainage, levels and hard landscaping, with trees and structural planting coordinated before construction is finalised. Detailed perennial and seasonal planting comes last. This sequence reduces the likelihood of disturbing completed work to correct earlier planning mistakes.
Starting with attractive plants is tempting, but a garden is a connected physical system. Soil conditions influence drainage; drainage influences paving construction; paving determines accessible planting space; and mature trees affect light, movement and future maintenance.
Professional planning therefore follows a logical sequence, although several stages overlap:
- Survey existing conditions. Measure boundaries, record buildings and fixed features, assess sunlight, shade, soil, drainage, access and views.
- Define functions and circulation. Identify dining, play, relaxation, storage and gardening areas, then establish safe, comfortable routes between them.
- Plan permanent infrastructure. Resolve levels, drainage, retaining structures, service routes and hard-landscaping construction.
- Coordinate trees and structural shrubs. Check mature dimensions, root space and planting conditions before finalising paving and excavation details.
- Choose detailed planting. Add perennials, bulbs and seasonal combinations once the main structure is settled.
The third and fourth stages must be coordinated rather than treated as entirely separate. Selecting trees only after paving has been built can leave insufficient rooting space, while finalising paving without knowing tree positions may create avoidable conflicts.
Infrastructure decisions also have financial consequences. Reworking levels, drainage or foundations can involve removing completed surfaces and excavating established areas. Replacing a small group of perennials is usually less disruptive than reconstructing a terrace.
For budgeting, prioritise the infrastructure and structural work that would be expensive to alter later. This is a sequencing principle, not a universal percentage allocation. The appropriate balance depends on existing site conditions, construction requirements and how much work can be completed independently.
Where circumstances permit, observe the garden through a full growing season before committing to major permanent changes. This reveals shifting sunlight, wet areas, seasonal views and the ways people naturally move through the space. Urgent drainage or safety problems should not be left unresolved merely to complete this observation period.
Five practical steps before committing to a garden redesign
- Measure the garden and record fixed features, boundaries and access points. Deliverable: one dimensioned base plan.
- Record sunny, shaded and persistently damp areas during site visits. Deliverable: an annotated conditions map.
- Identify essential activities and connect them with proposed routes. Deliverable: a functional zoning sketch.
- Mark terrace edges, paths and planting beds using string, stakes or a hose. Deliverable: a photographed full-size layout test.
- Check drainage, mature plant dimensions and construction dependencies before obtaining final quotations. Deliverable: a prioritised implementation schedule.
Once the layout and infrastructure are resolved, the choice of surface materials can reinforce the garden’s intended character.
Why Do Gravel Paths Suit Cottage Gardens While Porcelain Pavers Suit Contemporary Spaces?
Gravel naturally complements many cottage gardens because its loose texture, irregular edges and informal appearance work alongside abundant planting. Porcelain paving often suits contemporary gardens because precise joints, consistent finishes and clean edges reinforce architectural order. Neither material belongs exclusively to one style; successful selection depends on visual compatibility, drainage, installation requirements and everyday use.
Material texture communicates design character before visitors consciously register individual plants. A gravel path winding between lavender, roses and herbaceous borders creates a softer transition between circulation and planting. Its audible crunch and shifting surface reinforce the informal experience.
Large-format porcelain paving offers a different visual effect. Consistent surfaces and narrow, regular joints can make terraces appear deliberately composed, particularly beside rectilinear buildings, architectural planting and restrained furniture.
Practical performance matters as much as appearance.
| Consideration | Gravel paths | Porcelain paving |
|---|---|---|
| Visual character | Loose, textured and informal | Precise, consistent and architectural |
| Rainwater management | Can allow infiltration when the underlying construction and soil are suitable | Requires appropriate falls, drainage and a suitable installation system |
| Routine upkeep | May require raking, weed control and replenishment | Typically requires cleaning and attention to joints |
| Installation | Needs a suitable sub-base and effective edge restraint | Needs an appropriate stable base and installation specification |
| Accessibility | Loose gravel can be difficult for wheels and mobility aids | A firm, even, suitably textured surface can provide easier movement |
| Cost considerations | Often simpler for modest informal paths, depending on specification | May involve greater material and installation expense |
Gravel should not be treated as automatically free-draining. Compacted subsoil, an unsuitable base or poorly designed edges can still produce standing water and displaced stones. Similarly, porcelain’s low porosity does not eliminate the need to manage surface runoff.
In frost-prone parts of the UK, consider drainage, surface texture and winter maintenance together. A properly constructed gravel path may shed surface water effectively, but it cannot eliminate ice risk. Porcelain intended for external use should have documented slip-resistance characteristics appropriate to its location and expected wet conditions.
Visual mismatch is another consideration. Highly polished-looking paving surrounded by loose cottage planting can appear disconnected, while pale gravel beside tightly clipped hedges may soften a formal composition more than intended. Neither combination is inherently wrong if the contrast is deliberate and repeated elsewhere.
Ask one question before choosing: Does the material’s finish match the looseness or formality of the planting style? Then assess whether its practical characteristics suit the people who will use the garden.
Surface materials also help distinguish activities, bringing the design naturally towards the question of whether a garden should remain open or be divided into rooms.
Open-Flow Gardens vs Defined Rooms: Which Layout Works Best for Multi-Use Outdoor Spaces?
Open-flow gardens maintain one continuous space while suggesting different uses through planting, surface changes or furniture arrangements. Defined-room gardens introduce stronger divisions using hedges, pergolas, screens or level changes. Open flow generally preserves a sense of spaciousness, while defined rooms can provide greater privacy and separation when several activities happen simultaneously.
Consider a garden used for outdoor dining, children’s play and quiet reading. An entirely open arrangement offers easy supervision and movement, but conversations, games and relaxation all occupy the same visual and acoustic environment.
Dividing the space can make activities feel more independent. A hedge might separate a dining terrace from a quiet seating corner, while a pergola establishes a recognisable destination without enclosing it completely.
However, full-height divisions can make a modest garden feel fragmented. Every enclosure consumes space, creates edges and requires circulation between areas. The goal is to provide enough separation for each activity without sacrificing comfortable movement.
Partial dividers often offer the most flexible compromise. Low hedges, open slatted screens and loosely spaced planting can suggest boundaries while retaining light and longer views.
Divider height should be assessed from the position of the people using the space. A low hedge may define a terrace when seated without offering much privacy. A taller screen can interrupt direct views towards a reading chair, but it may also cast shade or make the area feel enclosed.
Before installation, use temporary screening or stakes to test both standing and seated sightlines. Remember that evergreen hedges and deciduous planting provide very different levels of winter enclosure.
For many modest gardens, two or three principal activity zones provide a useful starting point, not a fixed design rule. A dining terrace, flexible central space and quieter planted corner may be sufficient. Larger or unusually shaped plots can support more divisions where each room remains functional.
Circulation should connect these zones naturally. Avoid forcing people through a narrow planting gap or across a dining area to reach a frequently used shed. Paths can also provide visual continuity through repeated edging, paving tones or planting forms.
Open flow remains preferable when flexible recreation, clear supervision and an uninterrupted view matter more than separation. Defined rooms become more attractive when privacy, simultaneous activities or distinct microclimates are priorities.
Once each space has a clear purpose, the final opportunity is to arrange those functions so the garden remains manageable throughout the year.
Key decisions before simplifying garden maintenance
- Assess how often each surface and planting area needs attention, rather than judging maintenance by appearance alone.
- Consolidate awkward lawn edges and scattered care areas before considering wholesale replacement of planting.
- Place frequently used tools, water supplies and productive growing areas where they reduce unnecessary movement.
How Can Functional Garden Layout Design Reduce Maintenance Time by 40%?
Functional garden layout can reduce maintenance by eliminating unnecessary lawn edges, grouping plants with similar care requirements and positioning frequently used features near tools and water supplies. A 40% reduction is a possible illustrative target, not a verified universal result. Actual savings depend on the garden’s size, surface proportions, planting choices and existing maintenance routine.
The important distinction is between reducing the amount of gardening and removing inefficient tasks. A well-designed garden may still contain generous planting, a productive vegetable area and a lawn. What changes is how those features are arranged and maintained.
For example, a lawn divided into several narrow sections requires more manoeuvring than one continuous area of comparable total size. Small islands and complicated edges create additional trimming work. Replacing these with consolidated borders and clearly defined mowing edges can simplify routine care.
The RHS advice on low-maintenance gardening specifically recommends removing awkward narrow lawn areas, using permanent edging where appropriate and positioning labour-intensive features conveniently.
Plant grouping is another useful strategy. Instead of distributing individual moisture-loving plants throughout a dry garden, arrange plants with compatible watering requirements together. This approach, often called hydrozoning, allows irrigation to be managed according to different planting needs.
Water-efficient planting does not automatically mean fewer gardening hours, however. A drought-tolerant border may still require seasonal cutting back, division or weeding. Similarly, a gravel area can demand ongoing attention if weeds establish or loose material spreads beyond its edges.
The maintenance demands of different surfaces should therefore be compared by task rather than by appearance.
| Surface type | Recurring tasks | Layout considerations |
|---|---|---|
| Conventional lawn | Mowing, edging and possible seasonal repair | Simple continuous shapes reduce manoeuvring and awkward trimming. |
| Mixed herbaceous border | Weeding, mulching, pruning and seasonal plant care | Grouped plants and accessible borders simplify repeated tasks. |
| Gravel area | Weed removal, raking and occasional replenishment | Effective edges and suitable construction reduce material movement. |
| Paved terrace | Cleaning, joint care and drainage inspection | Appropriate falls and accessible edges support routine upkeep. |
| Wildflower area | Seasonal cutting and management of removed vegetation | Suitable soil conditions and clear access influence the workload. |
There is no reliable universal ranking of annual maintenance hours per square metre across these surfaces. A formal ornamental lawn may demand substantial care, while a durable utility lawn may require less. A well-established perennial border can be relatively manageable, whereas an intensively managed flower border may be labour-intensive.
For a meaningful comparison, record the time spent on each task over a representative period, then divide that time by the area responsible for the work. This produces a garden-specific maintenance measure rather than an unsupported industry average.
Consider a hypothetical garden owner who spends five hours a week on routine upkeep during the growing season. A reduction to three hours would represent a 40% saving. That result is simply an arithmetic illustration; it does not demonstrate that a particular redesign will achieve it.
To establish whether savings are realistic, list existing tasks such as mowing, edging, watering, pruning, weeding and transporting equipment. Record the time each requires, then connect the task to the physical feature responsible.
For instance, repeated lawn-edge trimming points towards a boundary-design problem. Carrying watering cans across the garden suggests inconvenient water access. Maintaining numerous isolated shrubs may indicate that planting groups should be consolidated.
Choose the single change that addresses the largest recurring time cost, then measure the effect before undertaking further work. This approach protects useful planting and avoids replacing a functioning garden simply because another surface appears easier to maintain.
Begin with a simple maintenance diary and a sketch of the existing layout. Identify one avoidable task, test the smallest practical change, and use the results to guide the next improvement. A captivating outdoor room should be enjoyable to maintain as well as to inhabit.
Can landscape design principles work in a garden with an irregular shape?
Yes. Repetition, proportion, focal points and purposeful circulation apply to irregular gardens as well as rectangular plots. Curved routes, layered planting and partially concealed views can make awkward boundaries part of the composition. Begin with an accurate site plan rather than forcing a symmetrical layout onto unsuitable ground.
Do outdoor garden rooms need walls or permanent screens?
No. Outdoor rooms can be suggested through changes in paving, planting height, furniture placement and shifts in level. Partial hedges or open screens can create stronger separation without completely blocking views. Permanent enclosure is most useful where privacy or distinct activities justify it.
How can a garden look professionally designed without expensive materials?
Start with a measured plan, a restrained material palette and a small number of repeated planting forms. Reorganising existing plants, simplifying awkward edges and establishing a clear focal point can improve visual coherence before major construction. Prioritise essential drainage and structural work where required rather than spending heavily on decorative features.
Should garden lighting be planned before or after planting?
Plan lighting positions and any necessary electrical routes alongside the overall layout and hard-landscaping design. This helps avoid disturbing finished paving or established planting later. Final fixture positioning should account for mature plant growth, intended activities and safe installation by appropriately qualified professionals.
How long should a homeowner observe a garden before redesigning it?
Observing the garden through a full growing season can reveal changing light, drainage behaviour and seasonal planting conditions. This is a useful precaution rather than a mandatory waiting period. Where immediate improvements are necessary, record available site information, test proposed layouts and resolve safety or drainage concerns without unnecessary delay.